
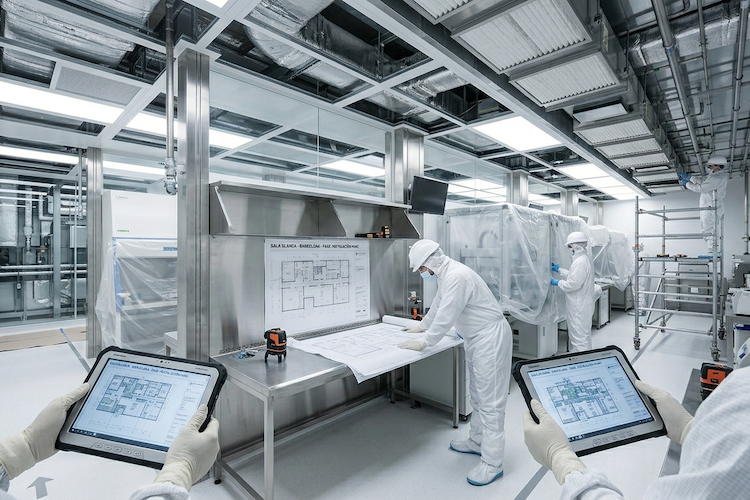
Cleanroom design and construction is a process that requires technical precision, regulatory knowledge and hands-on execution experience. A white room is not just an enclosed space with filters: it’s a controlled environment where particle concentration, temperature, humidity and pressure are regulated to guarantee the quality and safety of manufactured products.
Compliance with international standards such as ISO 14644 and GMP (Good Manufacturing Practices) is essential for sectors such as pharmaceutical, cosmetic, biotechnological, hospital and food.
In this guide we show you the essential keys to designing and building white rooms, what systems are needed, and what mistakes to avoid to ensure your installation meets the most demanding standards.
Key aspects of cleanroom design
Preliminary study and defining requirements
The first step in designing a cleanroom is analyzing its intended use. Not all industries require the same level of purity: a pharmaceutical laboratory demands a higher standard than a food packaging plant.
Factors to consider at this stage:
- Type of products or processes to be developed.
- Required ISO 14644 classification (from ISO 1 to ISO 9).
- Applicable regulations: GMP, FDA, ISO, or country-specific regulations.
- Available space and possible future expansions.
A good initial study avoids costly redesigns and ensures the room fulfills its purpose from the outset.
Layout and workflow design
The design must guarantee efficient, safe processes while preventing cross-contamination.
Some basic principles include:
- Zone separation: establishing differentiated areas according to cleanliness level (changing rooms, preparation areas, production areas).
- Staff and material flows: staff must enter through designated changing rooms, and materials through SAS or pass-through boxes.
- Access control: only authorized personnel may enter, always following strict protocols.
- Doors and airlocks: systems that prevent simultaneous opening to maintain differential pressure.
Selecting the right materials
Construction materials are decisive for a cleanroom’s effectiveness. Cleanroom architecture must consider the use of modular solutions, smooth surfaces and finishes that facilitate cleaning and maintenance, ensuring regulatory compliance.
- Panels: metal with a rock wool, PUR/PIR or phenolic resin core, resistant and easy to clean.
- Flooring: vinyl, epoxy or resin, continuous and joint-free to prevent particle buildup.
- Furniture: stainless steel or phenolic resin, designed to withstand chemical products and facilitate cleaning.
Material selection must meet requirements for resistance, durability and ease of disinfection.
Essential systems in white room construction
HVAC system and air filtration
The heart of any white room is its air conditioning and filtration system.
- HEPA and ULPA filters: remove particles of 0.3 µm or smaller, guaranteeing clean air.
- Laminar flow: air circulates in a single direction at a constant velocity, ideal for critical processes.
- Turbulent flow: mixes the air, used in less-demanding areas.
- Differential pressure control: ensures air flows from cleaner zones to less-clean zones.
Poor HVAC planning is one of the most costly mistakes in cleanroom construction.
Electricity and lighting
- Recessed, protected electrical installations to avoid contamination points.
- Low-consumption LED lighting, with diffusers that prevent dust buildup.
- Emergency systems and electrical redundancy for critical processes.
Control and instrumentation
Digitalization is key in modern rooms:
- Periodic validation: ensures all systems maintain their effectiveness over time.
- PLC and SCADA: allow real-time monitoring of variables such as particles, temperature and humidity.
- Automatic alarms and records: guarantee traceability and meet GMP audit requirements.
For more information, you can check our article on cleanroom classification according to ISO 14644.
Applicable regulations for design and construction
- ISO 14644: defines cleanroom classification by particle concentration.
- GMP: regulates manufacturing processes and requires strict hygiene and control conditions.
- FDA: US regulation that applies to companies with international operations.
Integrating these regulations from the design phase ensures the room is ready for certifications and audits without costly corrections.
Common mistakes in cleanroom design and construction
- Not defining the ISO level from the start: can lead to over-sizing or regulatory non-compliance.
- Choosing unsuitable materials: some porous materials hinder cleaning and accumulate contaminants.
- Poorly designed flows: staff and material access without adequate separation.
- Overspending on unnecessary systems: poorly planned design increases costs without adding value.
- Lack of documentation: without clear records, GMP or ISO audits will not pass.
Costs and factors influencing the budget
The cost of a cleanroom depends on:
- Required ISO classification level.
- Size and complexity of the design.
- Selected materials (panels, flooring, furniture).
- HVAC and filtration systems.
- Instrumentation and digitalization.
Although the initial investment is significant, a well-designed room translates into greater efficiency, fewer risks and guaranteed regulatory compliance.
White room design and construction is a critical process that requires technical expertise, regulatory knowledge and appropriate materials. A properly planned installation ensures compliance with ISO 14644 and GMP, optimizes processes, and protects both products and people.
Frequently asked questions about ISO 14644 classification in white rooms
The ISO level, process type and applicable regulations must be defined, and environmental control systems designed from the outset.
Mainly ISO 14644, GMP and, in some cases, FDA regulations.
The HVAC system, since it controls filtration, airflow, temperature and pressure.
Not defining the ISO level, choosing unsuitable materials, or poorly designing staff and material flows.ateriales inadecuados o diseñar mal los flujos de personal y materiales.
At ISL Salas Limpias, we support you at every stage, from initial design through execution and certification, ensuring your white room meets the highest international standards.